
Open House Sat, Sep 19th 12:00 PM - 03:00 PM - Primary on Main
Address
2885 S Fox Troop Pl, Eagle, ID
Price
$ 1,159,000
Property Attributes
- MLS#99000897
- TypeSingle Family
- Listing Status New
- CountyAda
- CityEagle
- NeighborhoodFoxtail Lakes
- Zip83616
- Style
- Year Built2015
- Taxes$ 2904
- Price$ 1,159,000
- Bedrooms5
- Full Bathrooms4
- Half Bathrooms0
- Sqr Footage3883
- Lot Size0.24 Acres
Data Source:
Intermountain MLS (IMLS)
Property Description
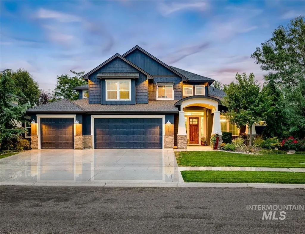
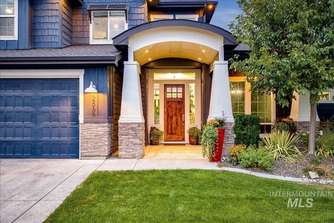
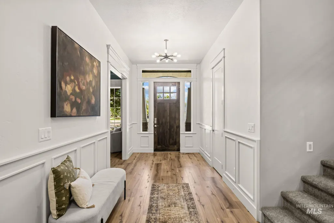
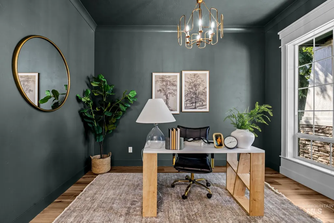
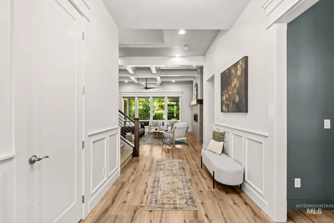
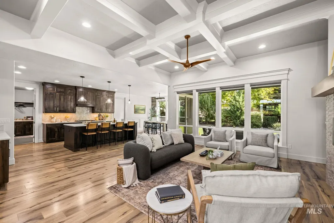
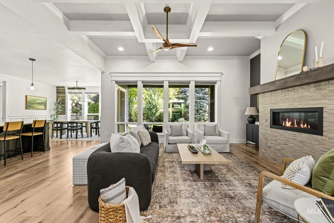
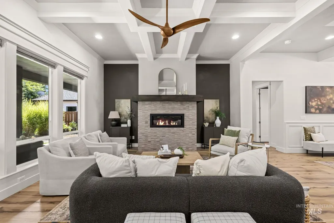
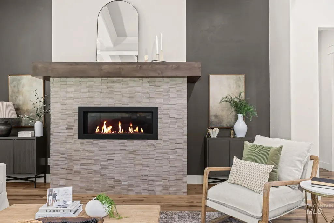
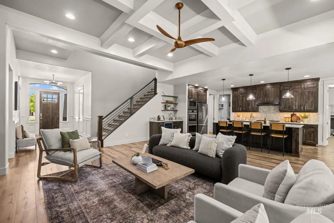
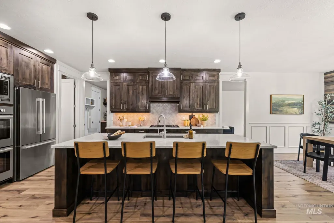
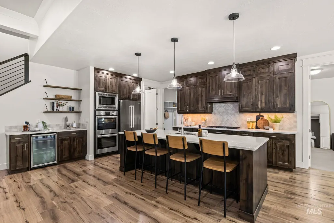
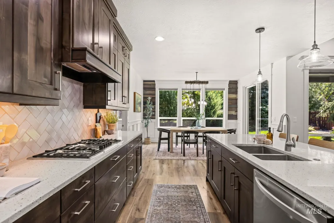
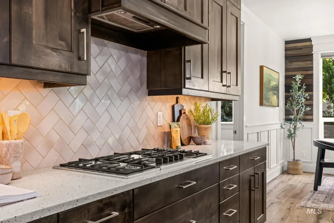
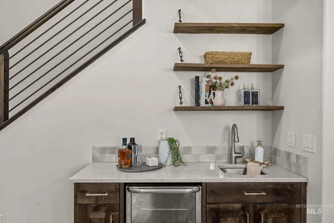
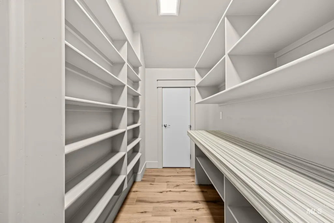
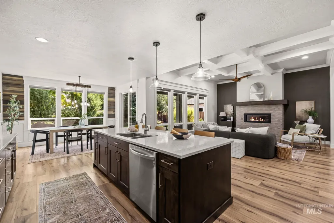
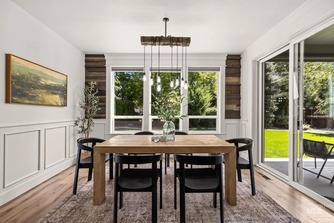
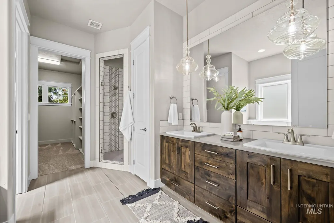
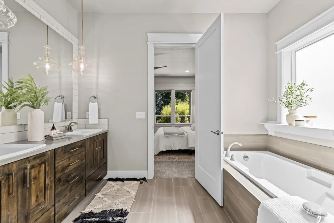
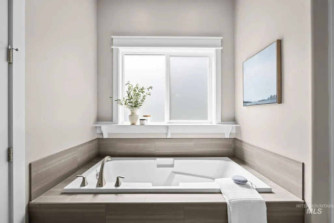
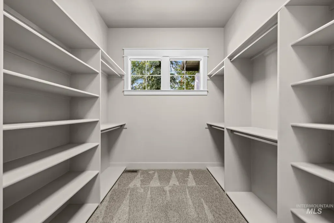
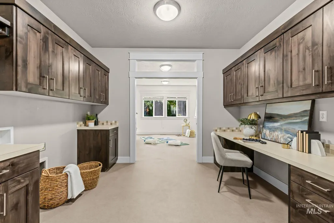
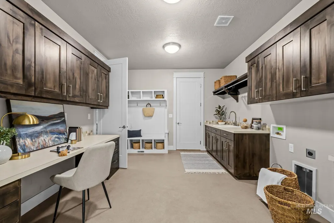
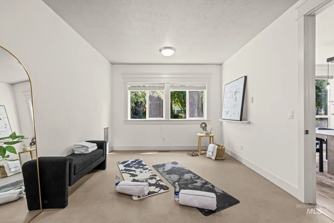
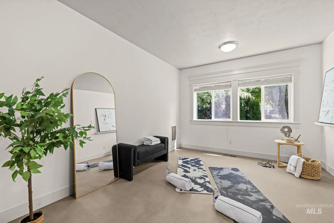
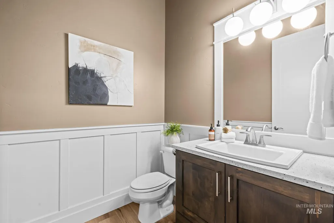
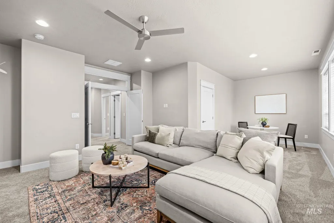
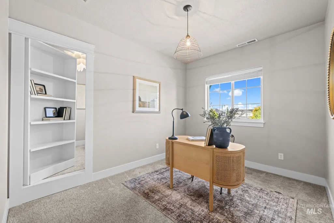
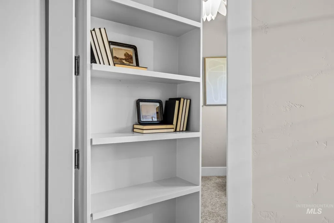
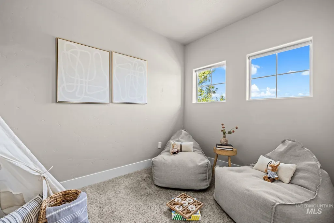
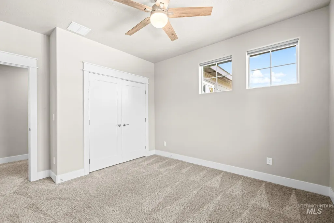
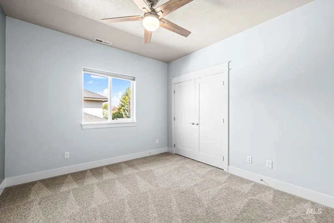
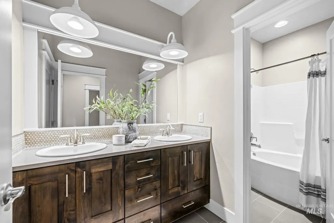
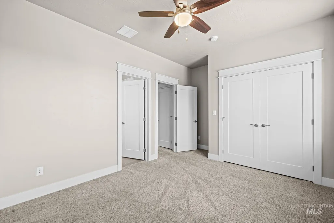
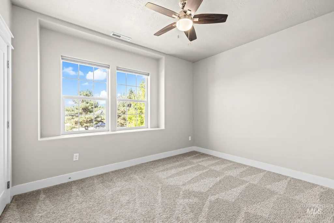
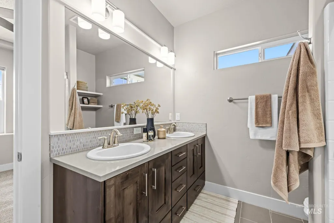
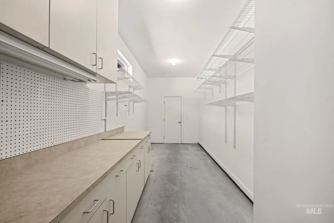
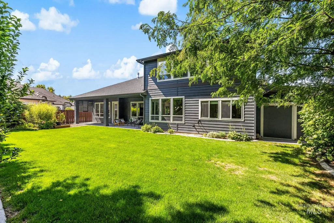
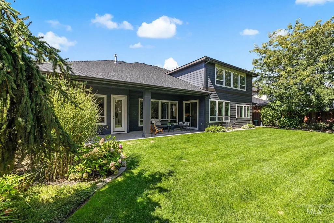
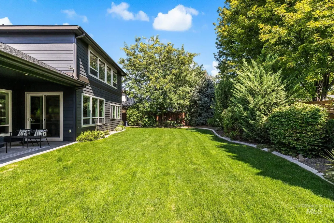
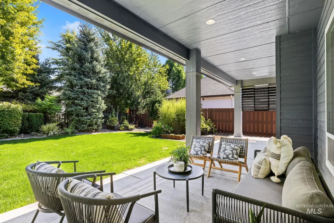
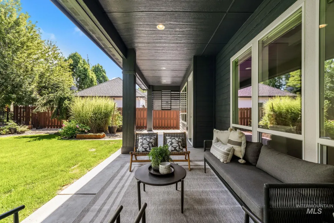
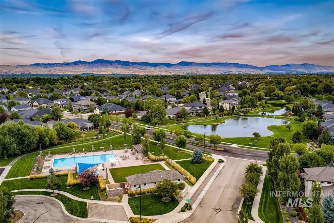
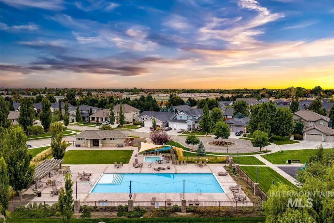
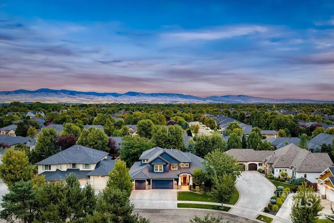
Welcome home to Foxtail Lakes. This wonderfully maintained residence offers space, flexibility, and thoughtful details throughout, making it easy to see yourself living here from day one. Enjoy 4 bedrooms plus a main-level office, and an upstairs bonus room that easily flexes as a 5th bedroom, guest suite, or media space. A secondary office/homework space adds even more function for busy households, while a hidden secret room and dedicated gym bring a rare sense of surprise and lifestyle appeal you won't find in a typical floor plan. An oversized mudroom with a built-in tech desk keeps daily life organized, and the oversized 3-car garage includes a separate workbench room, perfect for hobbies, projects, or extra storage. Outside, mature landscaping frames a peaceful east-facing backyard — already wired and ready for a hot tub, with dedicated space for gardening. Take advantage of everything Foxtail Lakes has to offer, including a beautiful community pool and scenic walking paths, all just minutes from Fred Meyer, shopping, and restaurants.
| Elementary School | Middle School | High School |
|---|---|---|
| Willow Creek Elementary School | Sawtooth Middle Middle School | Rocky Mountain High School |
| Price History | |
|---|---|
| 9/16/2026 | Listed $1,159,000 |
General Features
| Heating | Forced Air |
|---|---|
| Cooling | Central Air |
| Utilities | Sewer Connected |
| Roof | Composition |
| Appliances | Gas Water Heater |
| HOA Fee | 400 |
| Garage Spaces | 3 |
| Patio/Porch Features | Covered Patio/Deck |
| Pool Features | Community |
| Construction Materials | Frame |
| Year Built | 2015 |
| Levels | Two |
| Property Subtype | Single Family Residence |
| Tax Year | 2025 |
| Current Use | Single Family |
| Ownership | Fee Simple |
| Assoc Fee Paid Per | Quarterly |
| County | Ada |
| Property Type | Residential |
| HOA | true |
| Attached Garage | true |
| Subdivision Name | Foxtail Lakes |
| Garage Y/N | true |
| Other Structures | Shop |
| Status | New |
| Directions | From Chinden Blvd: N on Bergman Way, E on Temple Dr, N on Fox Troop Pl. |
| ModificationTimestamp | 2026-09-16T17:20:53.800Z |
| High School | Rocky Mountain |
| City | Eagle |
| High School District | West Ada School District |
| Lot Size Units | Acres |
| Lot Size Square Feet | 10454.4 |
| Carport Y/N | false |
| Listing Terms | Cash |
| Elementary School | Willow Creek |
| Land Lease Y/N | false |
| Tax Annual Amount | 2904.18 |
| Middle/Junior High School | Sawtooth Middle |
| Virtual Tour | https://unbranded.youriguide.com/2885_s_fox_troop_pl_eagle_id/ |
| Building Area Units | Square Feet |
| Primary Bedroom Level | Main |
| Living Area Units | Square Feet |
| Standard Status | Active |
| Middle/Junior School District | West Ada School District |
| Elementary School District | West Ada School District |
| Virtual Tour | https://youriguide.com/2885_s_fox_troop_pl_eagle_id/ |
| Legal Description | Lot 11 Blk 08 Reynard Sub No 3 |
| LeasableAreaUnits | Square Feet |
| Freehold | IDX |
Interior Features
| Interior Amenities | Workbench |
|---|---|
| Flooring | Tile |
| Total Fireplaces | 1 |
| Fireplace Features | One |
| Kitchen Level | Main |
| Air Conditioning Y/N | true |
| Heating Y/N | true |
| Fireplace Y/N | true |
| Above Grade Finished Area | 3883 |
| Total Bedrooms | 5 |
| Main Level Bedrooms | 1 |
| Main Level Bathrooms | 1 |
| Below Grade Finished Area Unit Type | Square Feet |
| LivingAreaSource | Public Records |
| Below Grade Finished Area Source | Public Records |
| Above Grade Finished Area Source | Public Records |
| Above Grade Finished Area Unit Type | Square Feet |
| Total Baths | 4 |
| Kitchen Area | 294 |
| Kitchen Length | 14 |
| Kitchen Width | 21 |
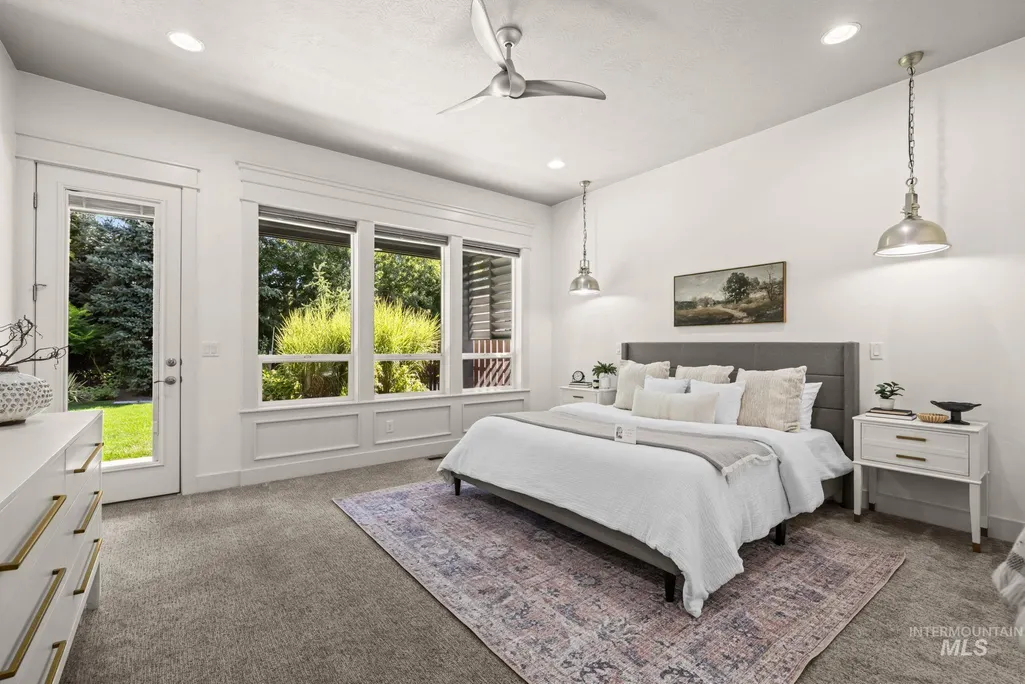
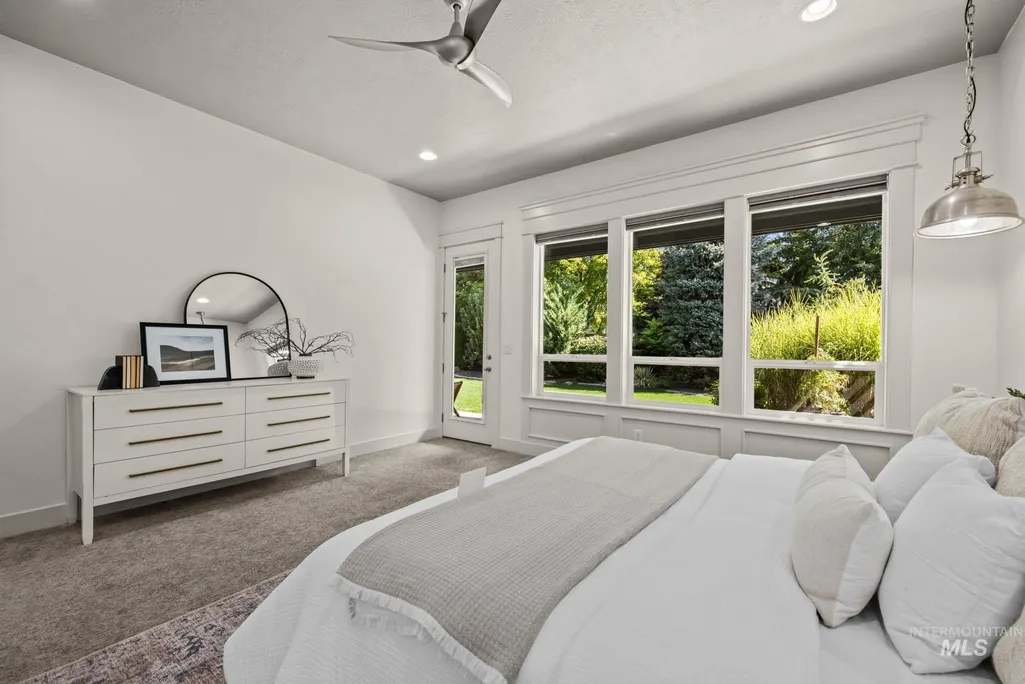
| Primary on Main | 165 |
| Second Bedroom Length | 15 |
| Second Bedroom Width | 11 |
| Bedroom 3 Area | 156 |
| Bedroom 3 Length | 13 |
| Bedroom 3 Width | 12 |
| Bedroom 4 Area | 143 |
| Bedroom 4 Length | 13 |
| Bedroom 4 Width | 11 |
| Primary Bedroom Area | 272 |
| Primary Bedroom Length | 16 |
| Primary Bedroom Width | 17 |
| Bedroom 5 Width | 17 |
| Bedroom 5 Level | Upper |
| Bedroom 5 Length | 25 |
| Bedroom 5 Area | 425 |
| Bedroom 4 Level | Upper |
| Bedroom 3 Level | Upper |
| Second Bedroom Level | Upper |
Exterior Features
| Fencing | Full |
|---|---|
| Parking Features | Attached |
| Lot Features | 10000 SF - .49 AC |
| Water Source | City Service |
| Total Parking | 3 |
| Lot Size Area | 0.24 |
| Building Area Total | 3883 |
| Lot Size Acres | 0.24 |
| Covered Spaces | 3 |
| Road Frontage Type | Public Road |
Amenities
- Foreclosure
- Views
- Short Sale
- New Construction
- Adult 55+
- Lease To Own
- No HOA Fees
- Furnished
- Primary On Main
- Air Conditioning
- Seller Finance
- Green
- Fixer Upper
- Horse
- Golf
- Fireplace
- Deck
- Garage
- Basement
- Pool
Property vs Single Family Average in 83616
Price
Taxes
Year Built

